• +91 9900099332
  • info@saikiranconstructions.co.in

Project Overview

Type

Apartment

Location

Poorna Prajna Layout, Uttarahallli

Area

1150-2500 sq.ft

Price

1.16 Cr* Onwards

About GARDEN SQUARE

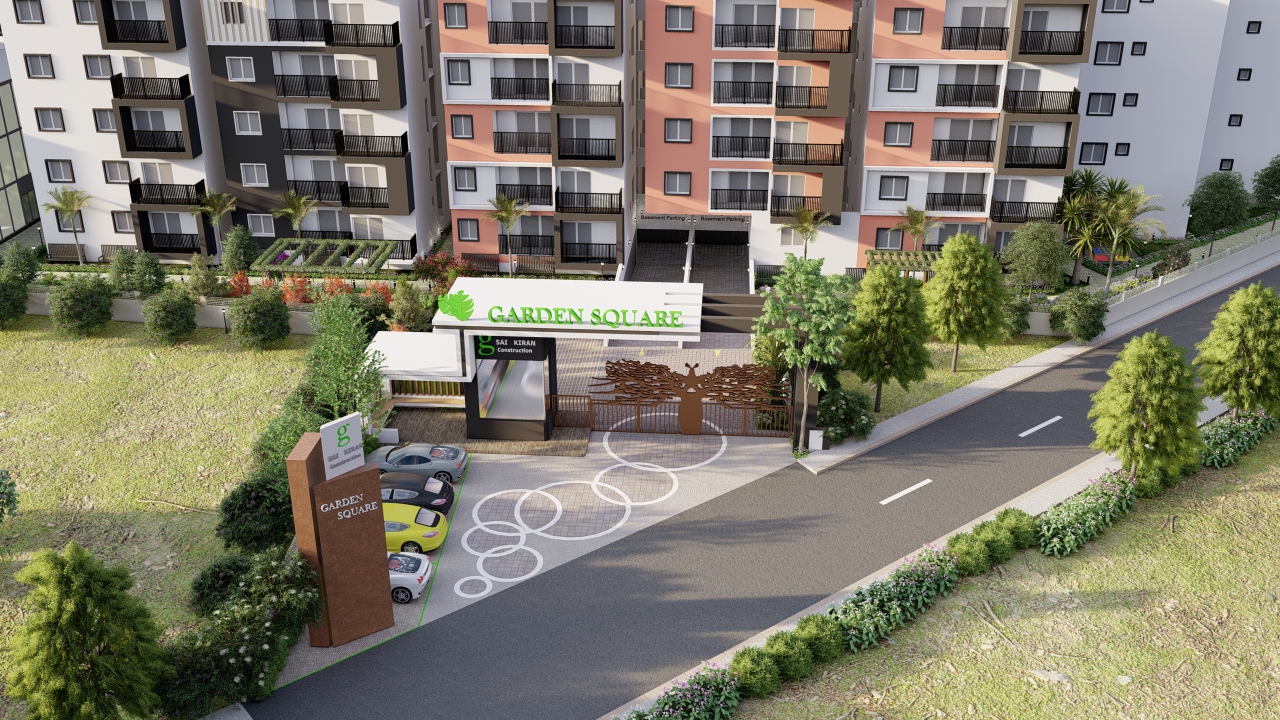
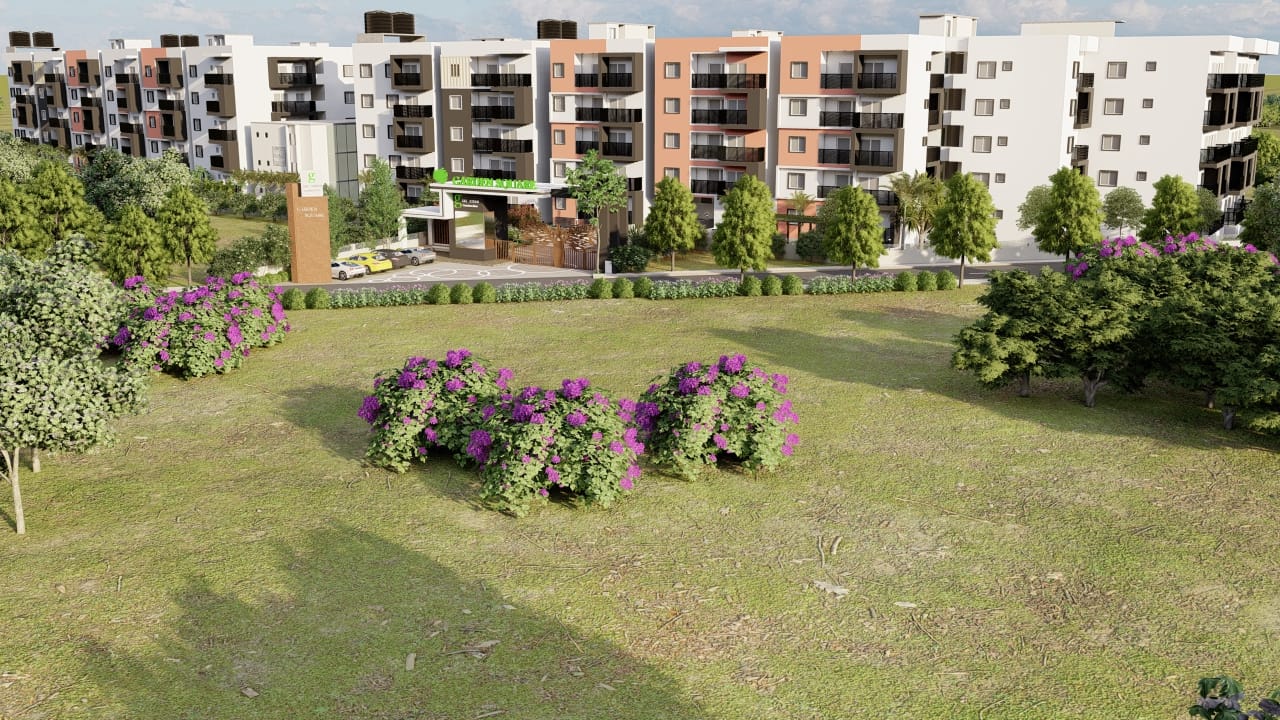
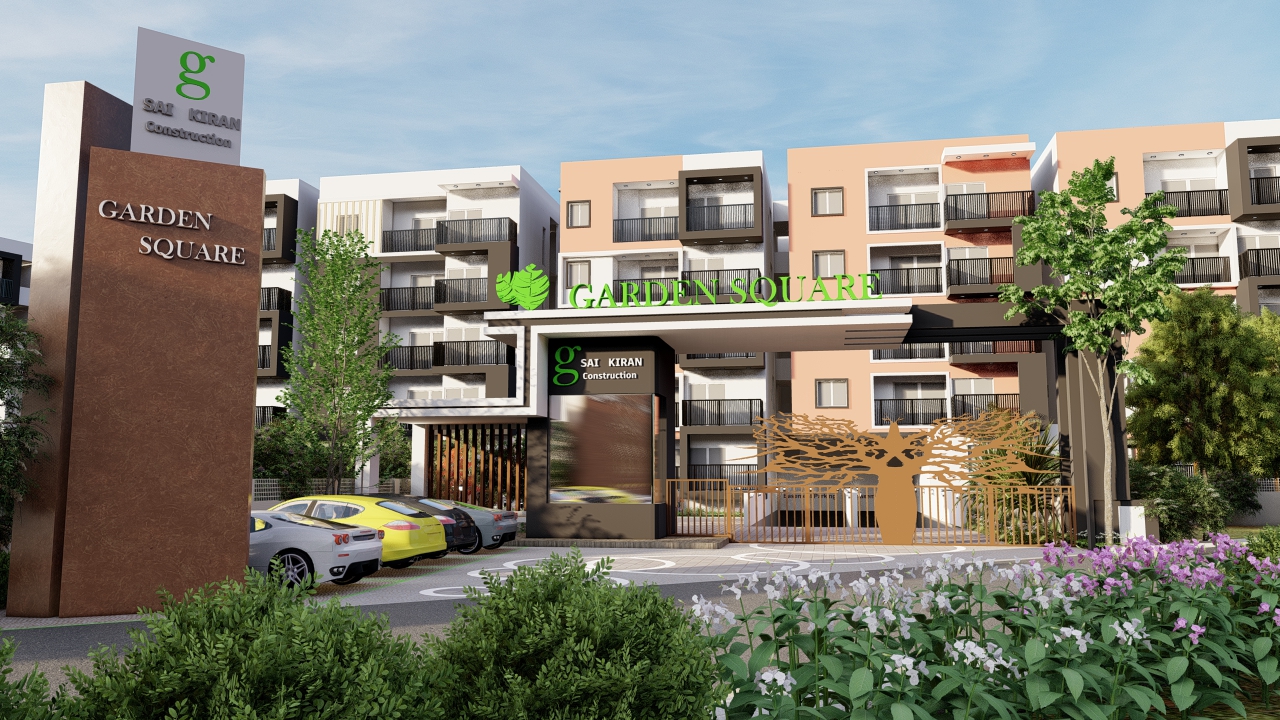
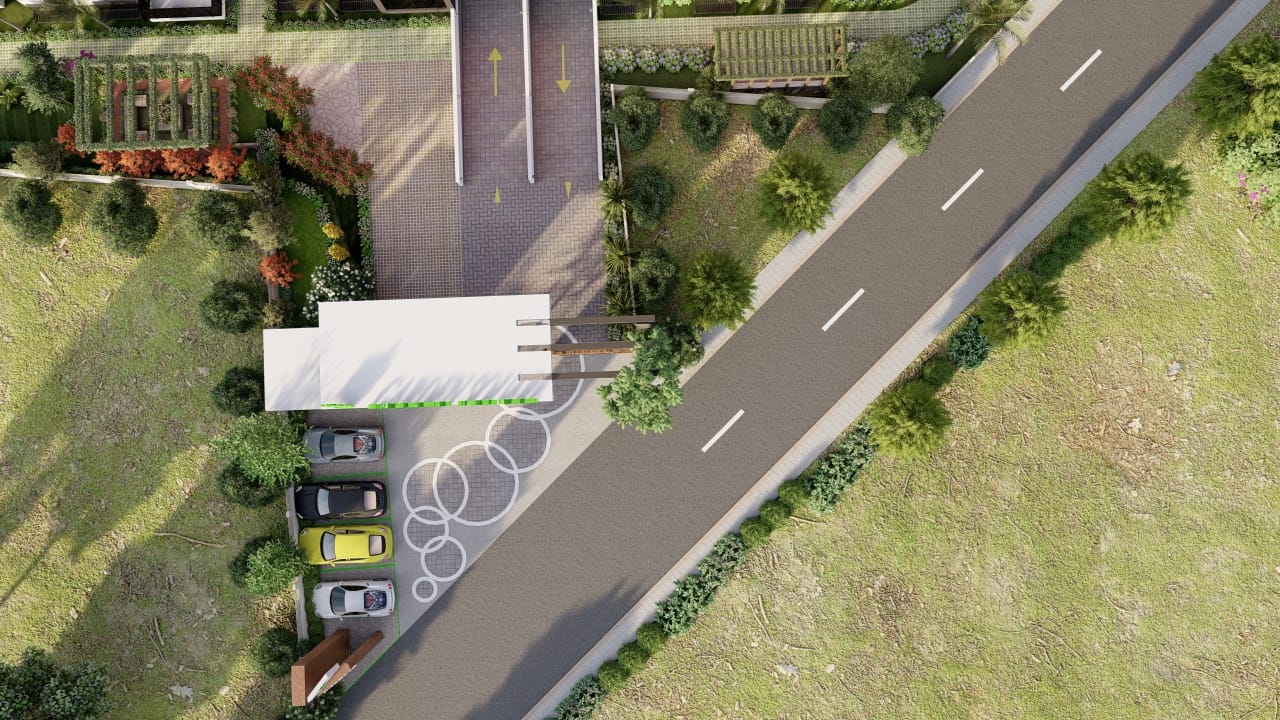
Garden Square – Entrance Spaces

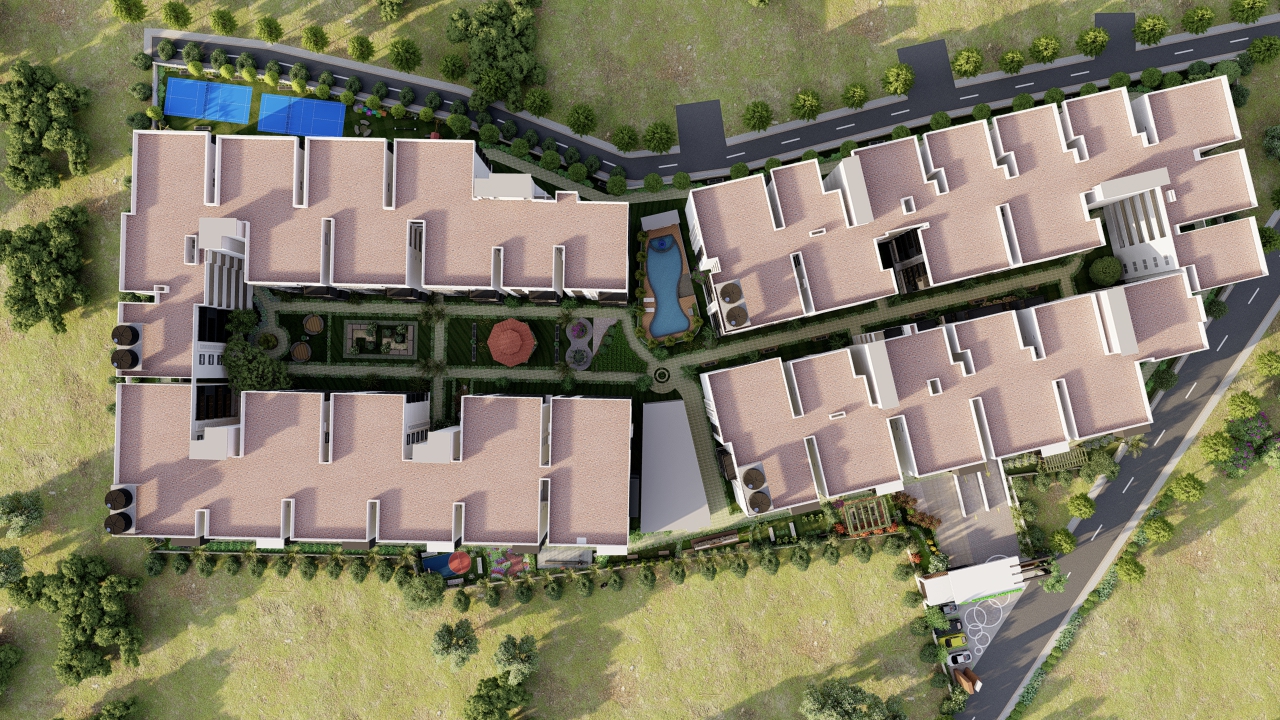
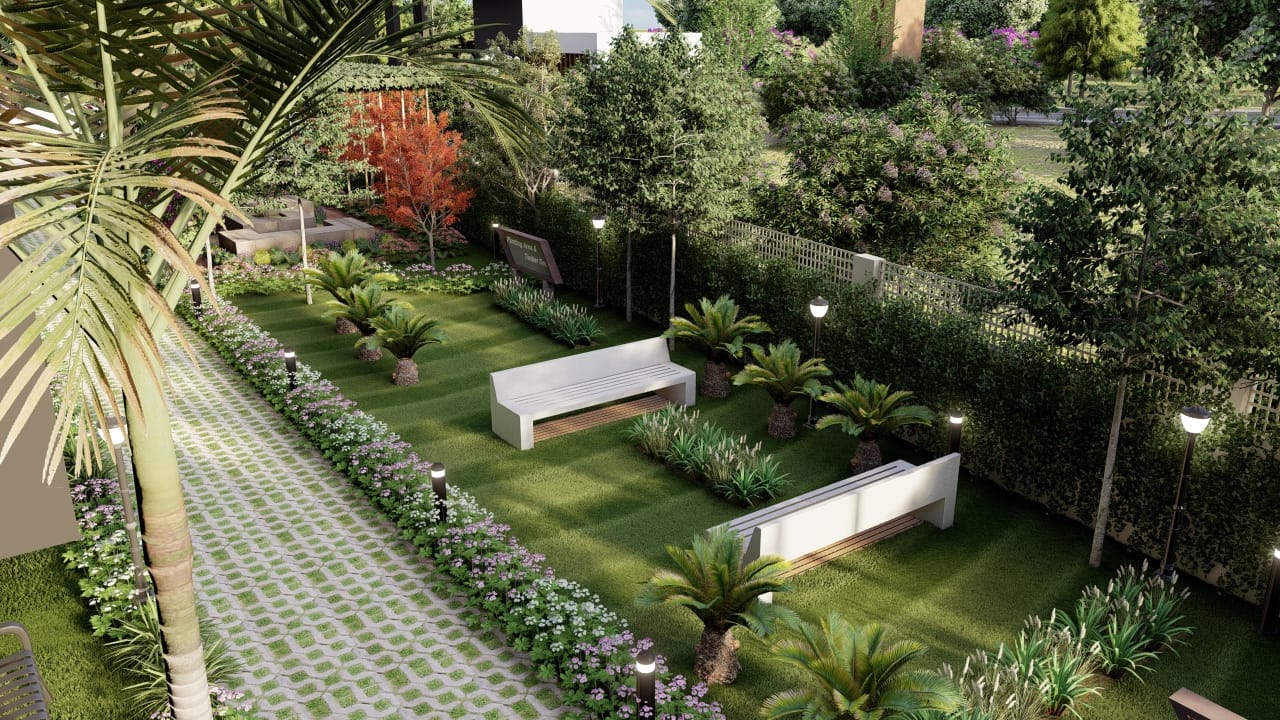
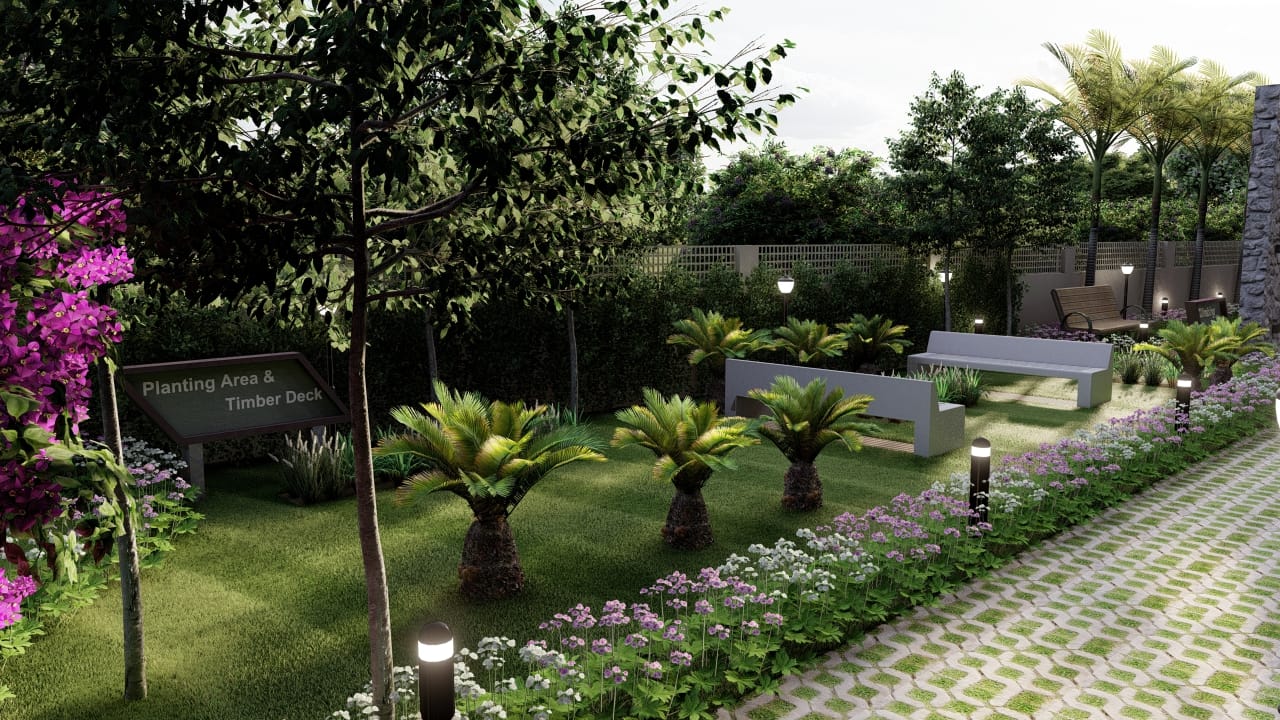
Step into a thoughtfully designed community where elegance meets comfort. Garden Square welcomes residents with beautifully landscaped surroundings, wide internal roads, and well-planned open spaces that create a refreshing and inviting atmosphere.

The project features a modern clubhouse equipped with premium lifestyle amenities, including a swimming pool, toddler pool, gymnasium, aerobics area, indoor games, and dedicated children’s recreation facilities. Lush green spaces, pedestrian-friendly pathways, and leisure zones provide the perfect setting for relaxation, fitness, and social interaction.

Designed to enhance everyday living, Garden Square offers a harmonious blend of convenience, recreation, and community, creating an environment where families can thrive and enjoy a balanced lifestyle.
Key Features

1. Swimming Pool

2. Gym / Fitness Center

3. Jogging / Walking Track

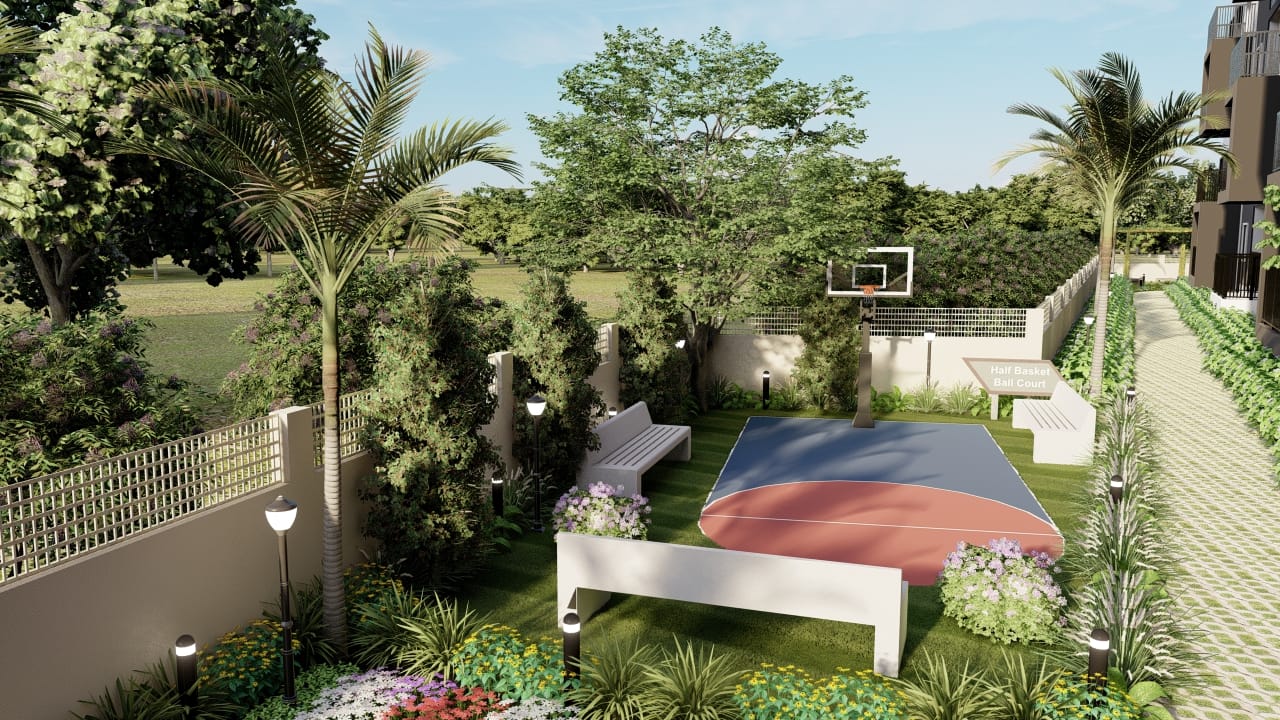
4. Basketball Court

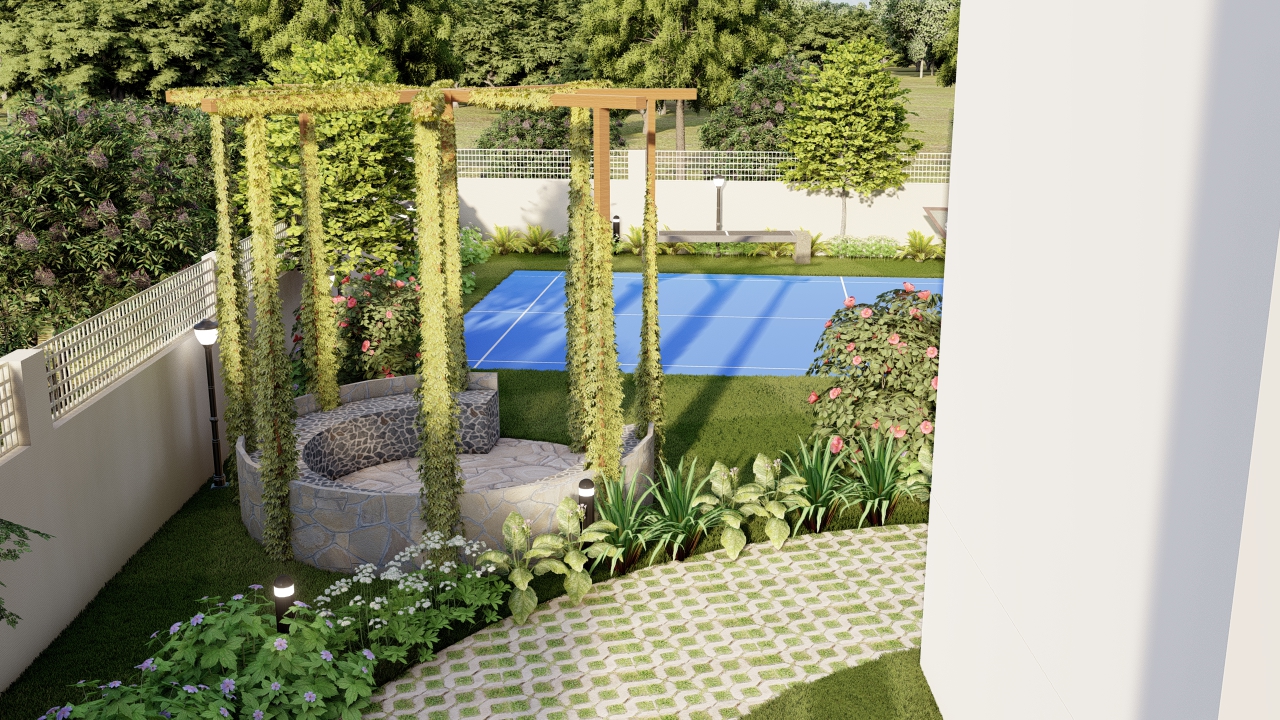
5. Tennis Court (partially visible behind the basketball court)

6. Table Tennis (Ping Pong)

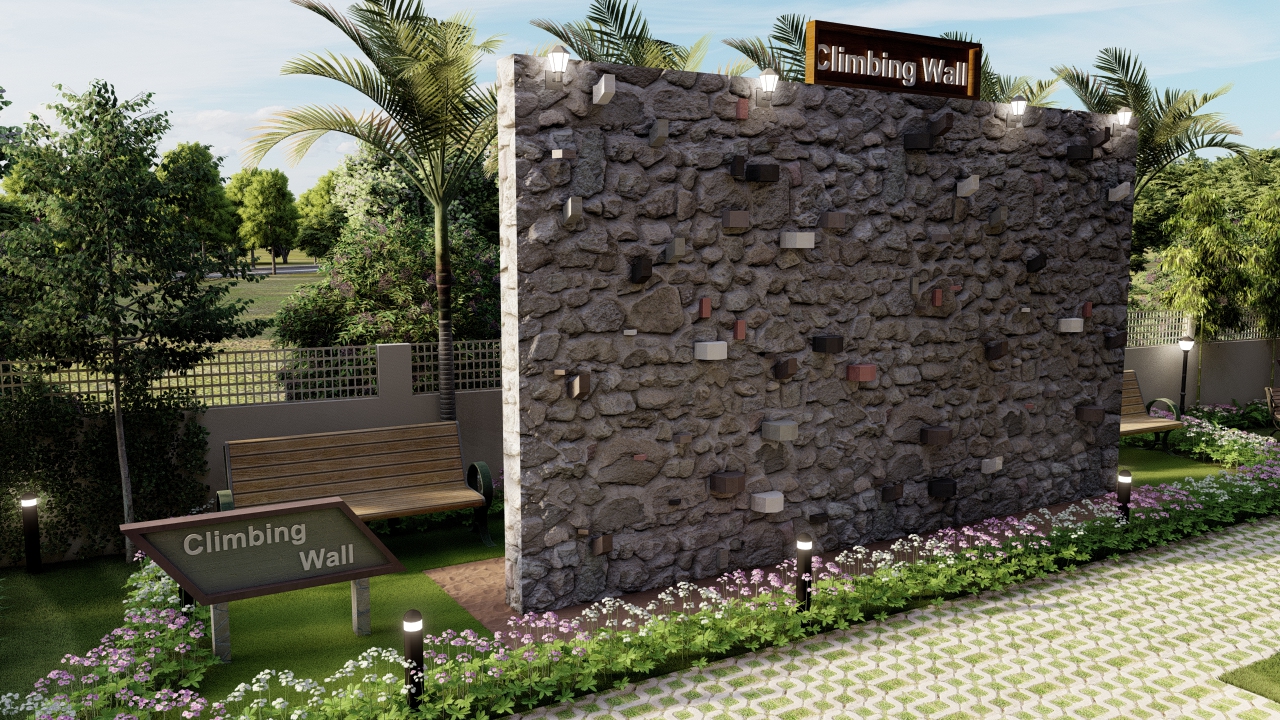
7. Rock Climbing Wall

8. Billiards / Pool Table

9. Gazebo / Pavilion Seating Area

10. Children’s Play Area

11. Merry-Go-Round (Carousel)

12. Outdoor Seating with Umbrellas

13. Chess Area

14. Carrom Board

15. Badminton Court

16. Kids’ Swimming Pool / Water Play Area

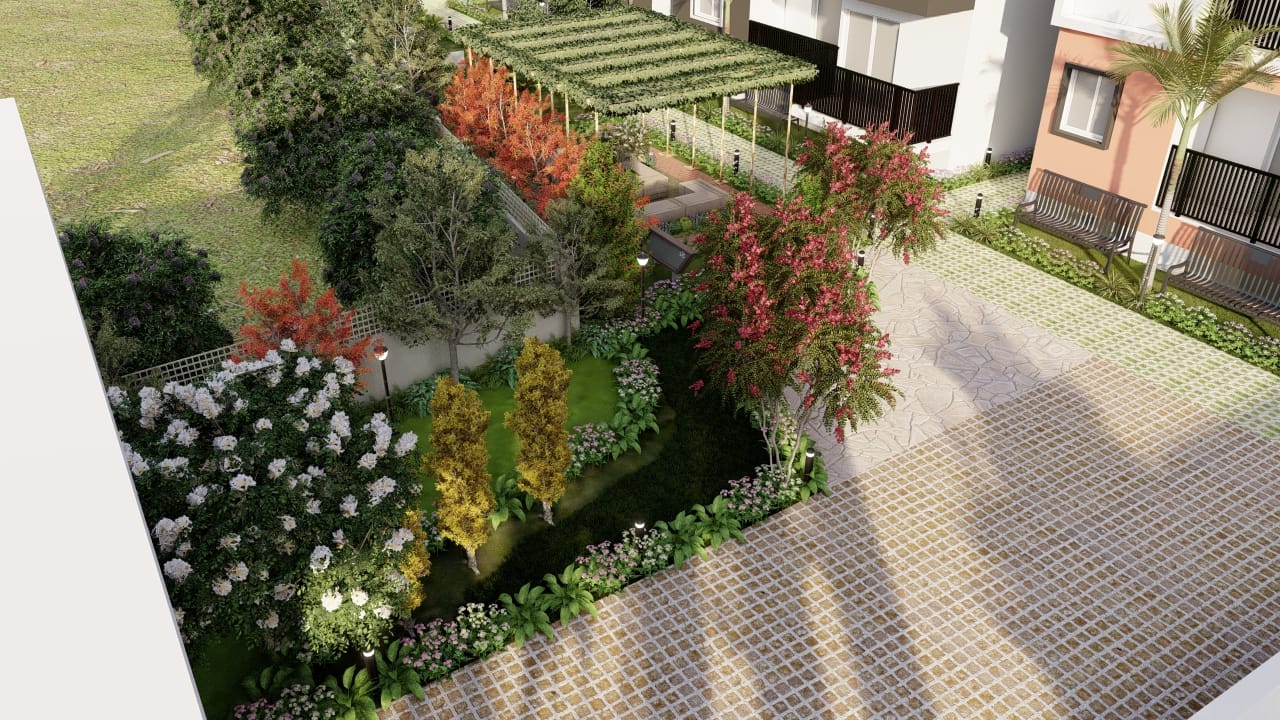
17. Open Landscaped Gardens

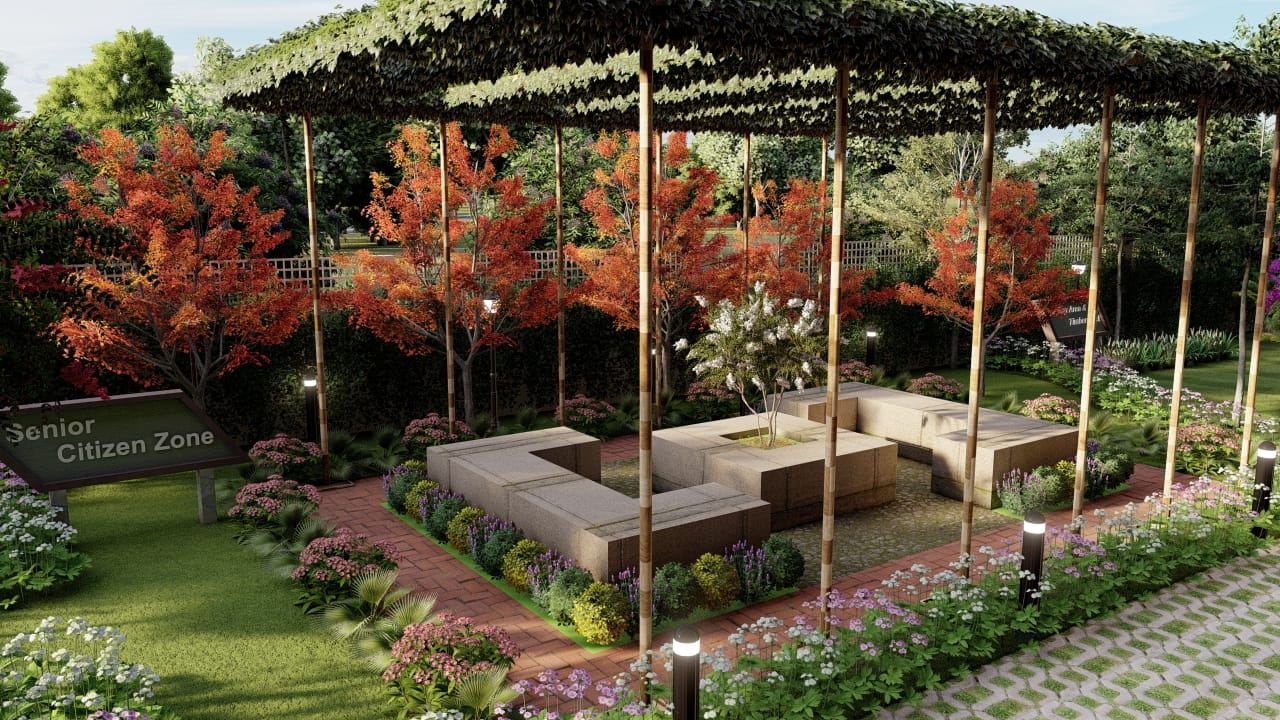
18. Senior Citizen / Relaxation Area (likely the gazebo seating section)

Book a Site Visit

Experience the project in person

Schedule Visit

Project Status

Completed

Enquire Now

Amenities

Senior Citizen Zone

Playing Area

Spacious Garden

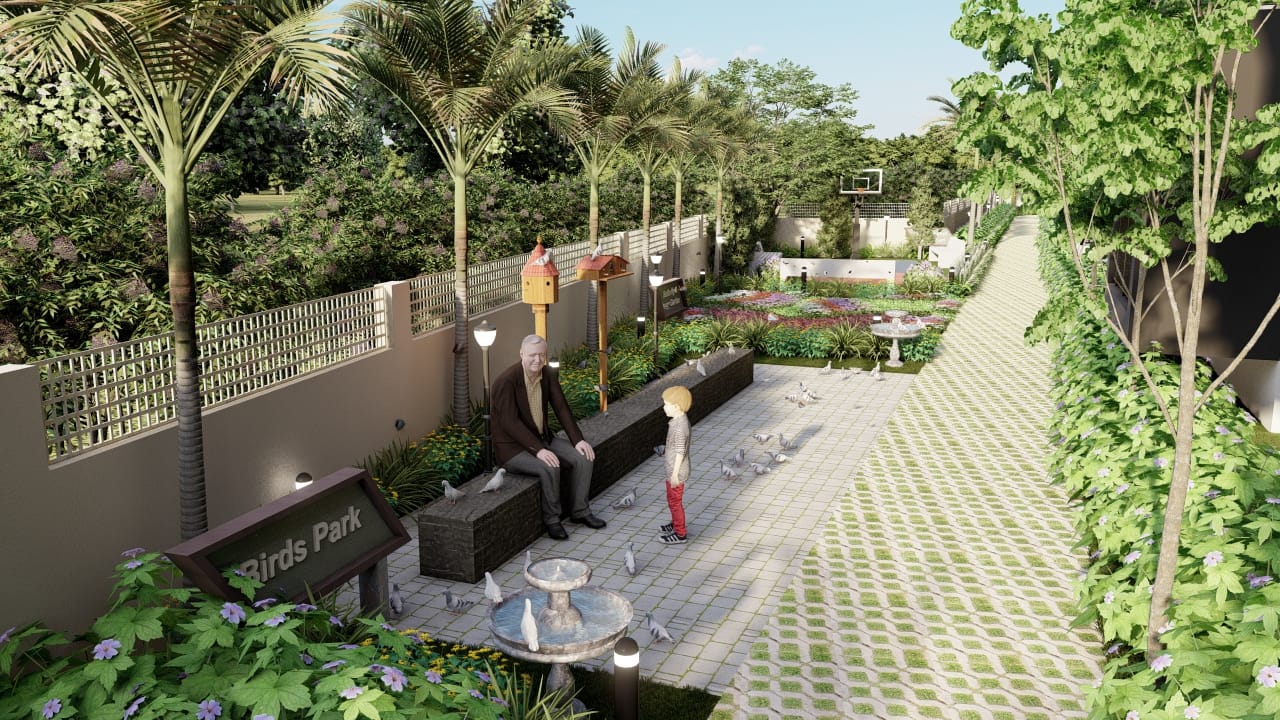
Bird's Park

Climbing Wall

Basket Ball Court

Batminton Court

Swimming Pool

Specifications

1. STRUCTURE
 RCC Frame with columns
2. ELECTRICAL
 Electrical Wires - Provision for 1 AC point at Master Bedroom, concealed wiring with switch panels.
 TV & Telecom point in living & Master Bedroom.
 Anchor Modular switches.
3. KITCHEN
 Steel sink on granite platform with 3feet height daddo above platform
 Power point provision for drinking water purifier, Refrigerator, cooking range and exhaust fans.
4. MASONRY
 Solid Blocks for walls, external 6" and internal 4" thick
5. COMMON AREAS
 Granite flooring for lobby and staircase for all floors with MS Railing.
6. WINDOWS
 Aluminum powder coated sliding windows with grills and plain glass wherever Necessary.
7. FLOORING
 Vitrified tiles for living, bedrooms and dinning. Anti-skid ceramic / Daddoing tiles in kitchen, utility and bath rooms.
8. DOORS
 Main Door - Teak wood Frame with BST Doors & All other Doors of Sal wood Frame with Flush Doors
9. PLASTERING:
 Internal cement mortar with lime rendering, External with sponge Finish.
10. TOILETS
 ESS - ESS Hot and Cold water mixer in the all toilets.
 Glazed/Ceramic Tiles in toilets upto 7 feet height.
 Wall Mounted Standard make Fittings, EWC and wash basin in all toilets.
11. PAINTING:
 Asian Paints: Interior Emulsion Paint, External ACE, Enamel Paint for MS grill/door

Location Advantages

Nearby Landmarks

  • Educational Institutions

    Top schools and colleges within 3-5 km radius

  • Healthcare Facilities

    Major hospitals and clinics nearby

  • Shopping Centers

    Malls and markets for all your needs

  • Transportation

    Easy access to public transport and major roads

Similar Projects

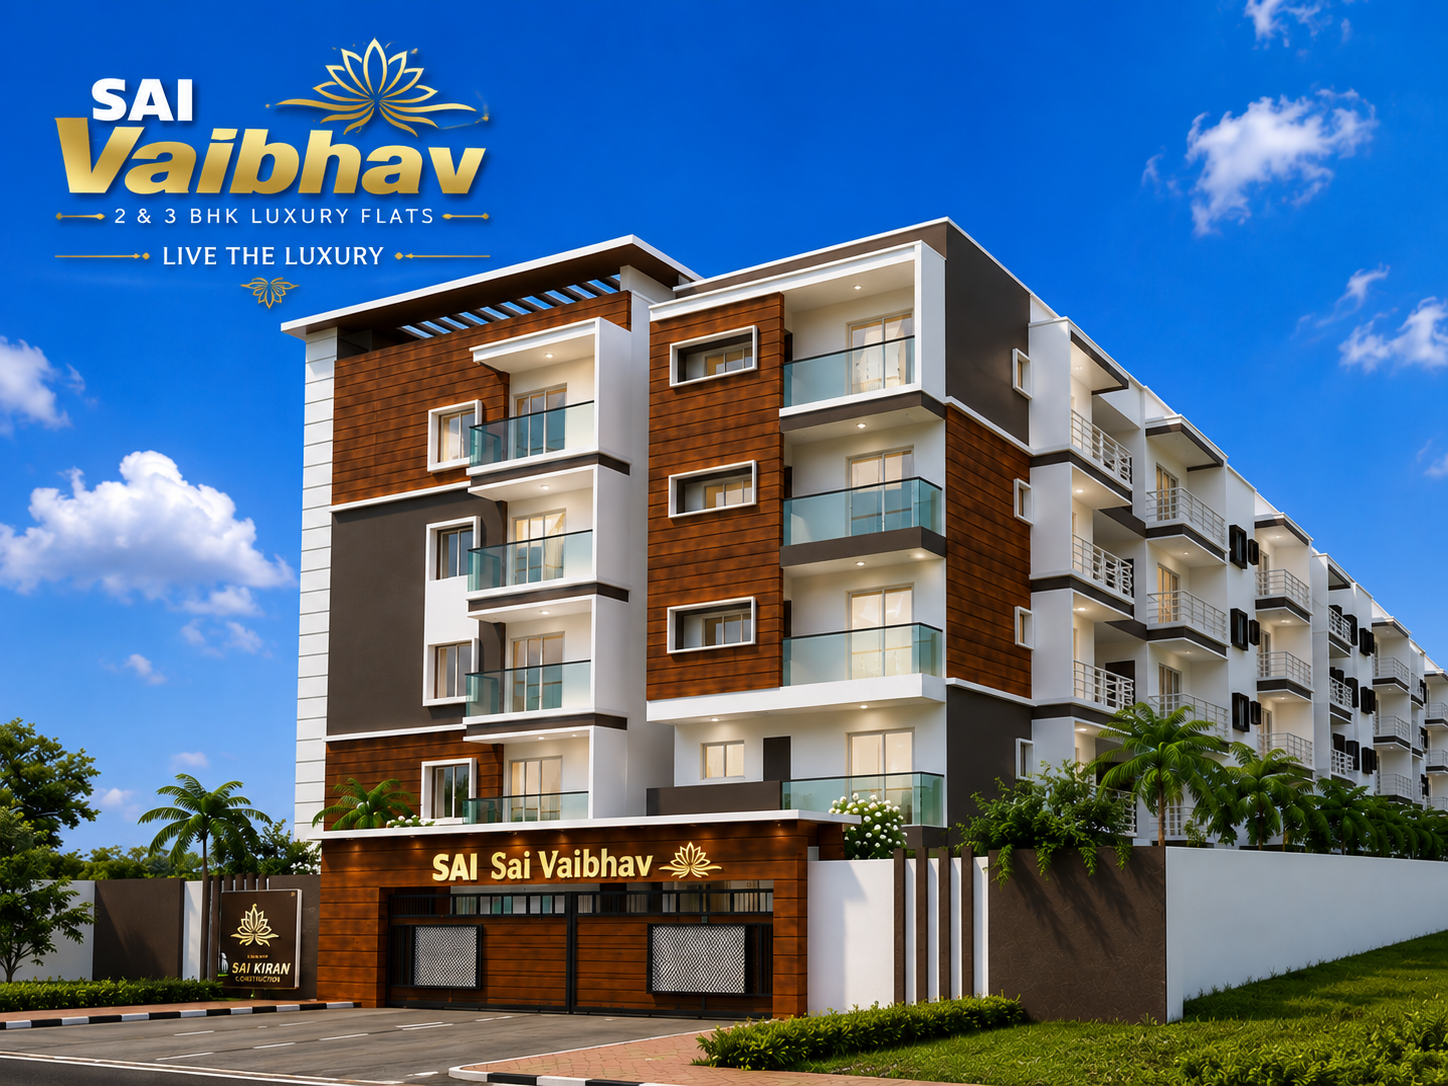
Sai Vaibhav
Completed

Sai Vaibhav

Off Doddabele Road,Kengari-Mysore Main Road
View Details