• +91 9900099332
  • info@saikiranconstructions.co.in

Project Overview

Type

Apartment

Location

Off Doddabele Road,Kengari-Mysore Main Road

Area

1,055 sq.ft. – 1,615 sq.ft.

Price

Contact for details

About Sai Vaibhav

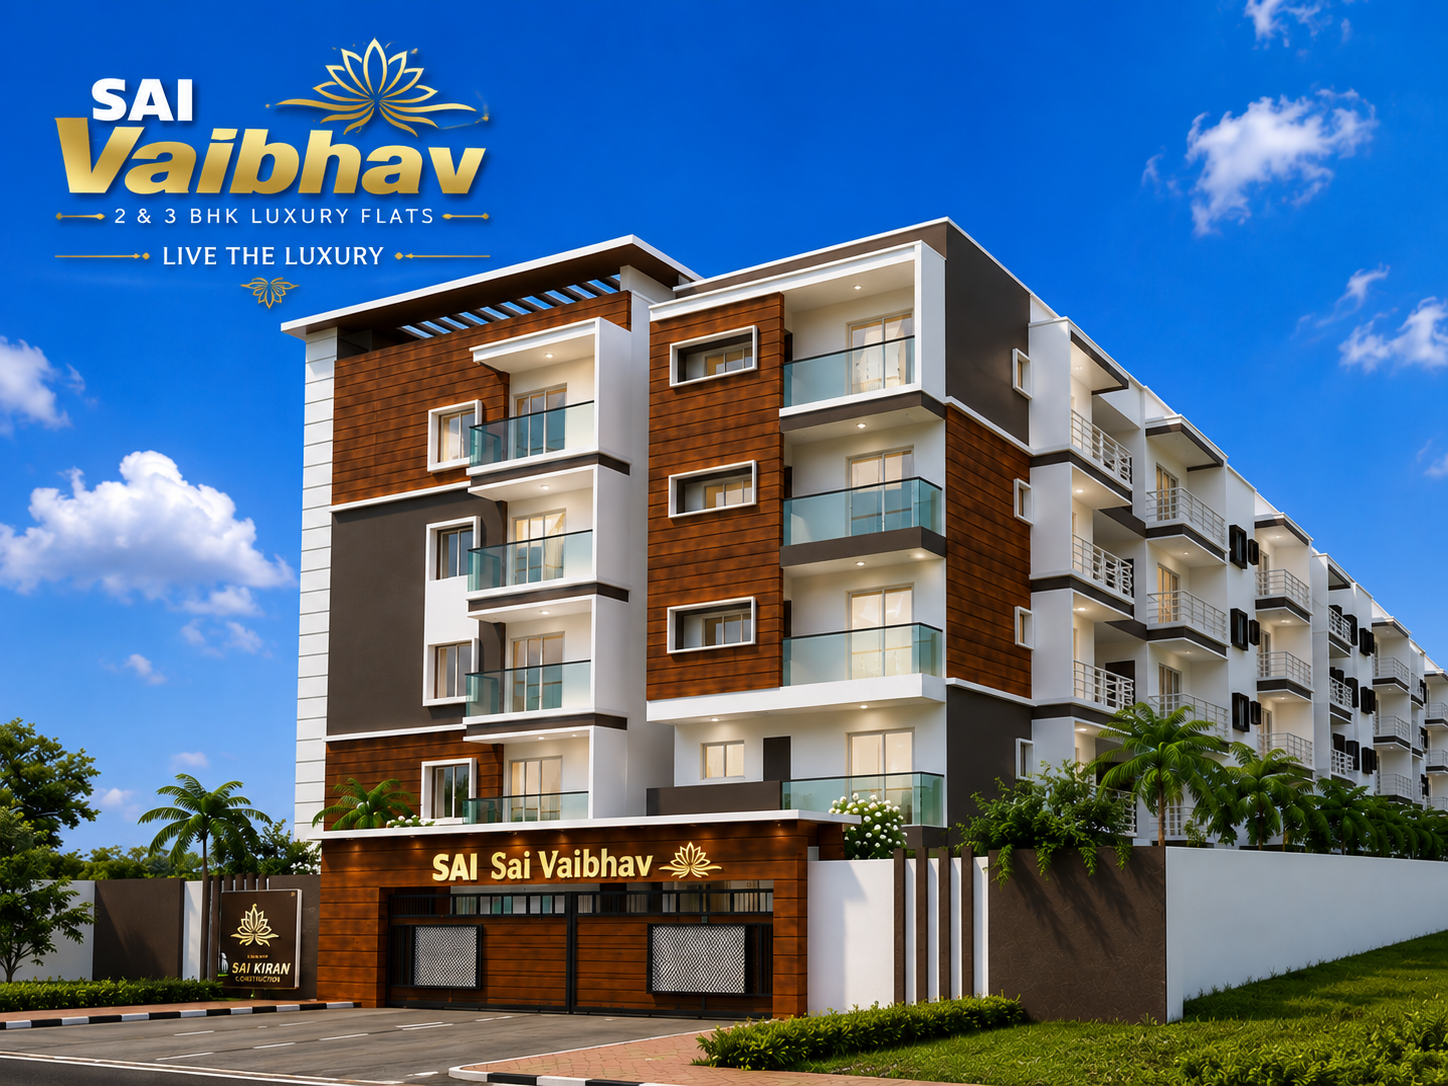
Sai Vaibhav is a premium BBMP-approved residential apartment project by Sai Kiran Constructions, strategically located opposite Doddabele Road, Kengeri, Mysore Main Road, Bengaluru. Designed to offer the perfect balance of comfort, connectivity, and modern living, the project features thoughtfully planned 2 & 3 BHK apartments with spacious layouts, abundant natural light, and excellent ventilation.
Spread across four residential blocks with 76 luxury apartments, Sai Vaibhav provides a peaceful lifestyle while ensuring easy access to Kengeri Metro Station, schools, colleges, hospitals, shopping centres, and major business hubs. With quality construction, premium specifications, modern amenities, and Vaastu-compliant planning, Sai Vaibhav is an ideal destination for families seeking a secure and value-for-money home.
Key Features

1. BBMP-Approved Residential Apartment Project

2. Premium 2 & 3 BHK Apartments

3.76 Luxury Apartments

4.4 Residential Blocks

5. Apartment Sizes: 1055 sq.ft to 1615 sq.ft.

6. Prime Location Opposite Doddabele Road, Kengeri

7. Close to Kengeri Metro Station

8. Excellent Natural Lighting & Cross Ventilation

9.Vaastu-Compliant Homes

10. Modern Architecture

11. Peaceful Residential Environment

12. High-Quality Construction

13. Affordable Luxury Living

14. Excellent Connectivity to Mysore Road & NICE Road

Book a Site Visit

Experience the project in person

Schedule Visit

Project Status

Completed

Enquire Now

Amenities

.Senior Citizens Seating Area

.Yoga & Meditation Zone

Indoor Games Room

.Landscaped Garden

.Jogging & Walking Track

.Fully Equipped Gymnasium

.Multipurpose Hall

.Children's Play Area

.Swimming Pool

.Lift Facility

Specifications

1.Structure

RCC framed earthquake-resistant structure.

2.Walls

Solid concrete block masonry with smooth cement plaster finish.

3. Flooring

Premium vitrified tiles in living, dining, and bedrooms.

Anti-skid ceramic tiles in balconies and bathrooms.

4.Kitchen

Granite platform with stainless steel sink.

Glazed ceramic tile dado above the counter.

Provision for water purifier and chimney.

5.Bathrooms

Premium quality sanitary ware and CP fittings.

Anti-skid flooring and designer wall tiles.

Provision for geyser and exhaust fan.

6.Doors

Main Door: Teak wood frame with designer flush door.

Internal Doors: Hardwood frame with laminated flush doors.

Bathroom Doors: Waterproof flush doors.

7.Windows

Powder-coated aluminum/uPVC sliding windows with safety grills.

8.Electrical

Concealed copper wiring with modular switches.

TV, telephone, and internet points.

Adequate power outlets in all rooms.

9.Painting

Premium emulsion paint for interior walls.

Weather-resistant exterior paint.

10.Lift

Automatic passenger lift of reputed make.

11.Water Supply

Borewell and Cauvery water connection (subject to availability).

Underground and overhead water tanks.

12.Security

24×7 CCTV surveillance.

Security cabin with gated entry.

13.Power Backup

Generator backup for common areas and lifts.

Backup provision for essential apartment lighting.

14.Parking

Covered car parking for residents.

Dedicated two-wheeler parking.

Location Advantages

Nearby Landmarks

  • Educational Institutions

    Top schools and colleges within 3-5 km radius

  • Healthcare Facilities

    Major hospitals and clinics nearby

  • Shopping Centers

    Malls and markets for all your needs

  • Transportation

    Easy access to public transport and major roads

Similar Projects

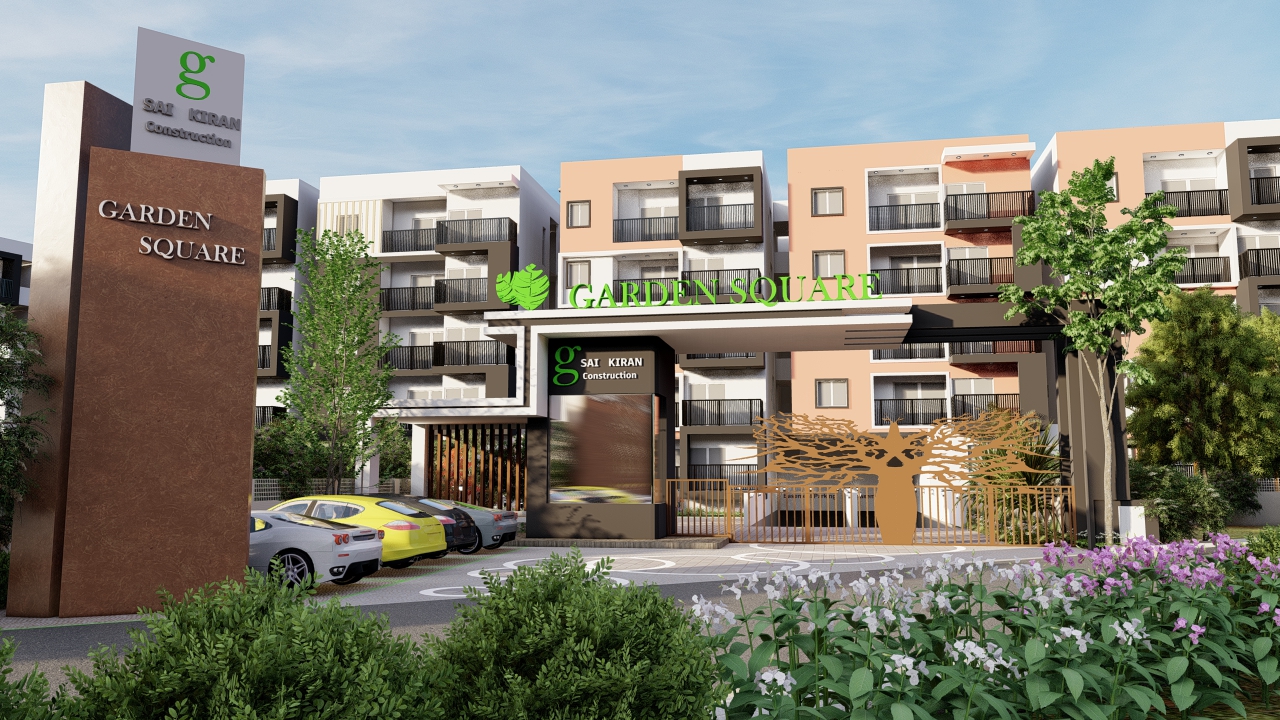
GARDEN SQUARE
Completed

GARDEN SQUARE

Poorna Prajna Layout, Uttarahallli
View Details